
Views - New Construction - Primary on Main

Address
19 Sagittarius Skyway, Emigrant, MT
Price
$ 1,985,000
Property Attributes
- MLS#414615
- TypeSingle Family
- Listing Status Active
- CountyPark
- CityEmigrant
- AreaPark County
- NeighborhoodGlastonbury
- Zip59027
- Style
- Year Built2026
- Taxes$ 820
- Price$ 1,985,000
- Bedrooms4
- Full Bathrooms3
- Half Bathrooms1
- Sqr Footage3517
- Lot Size7 Acres
Data Source:
Big Sky Country MLS (BSCMLS)
Property Description
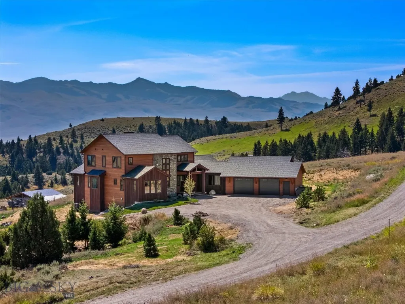
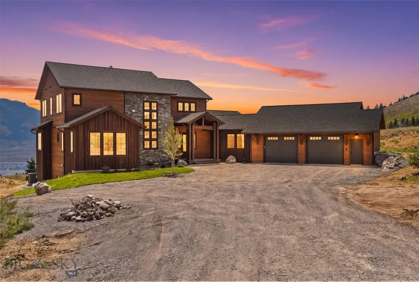
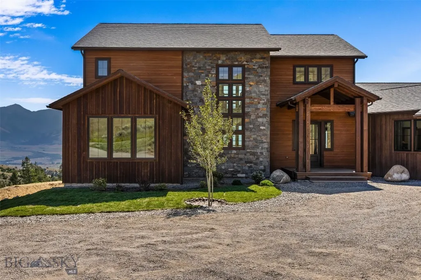
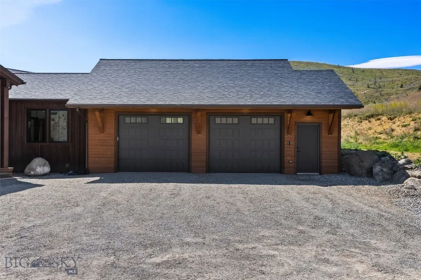
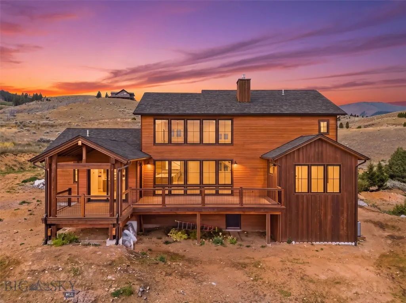
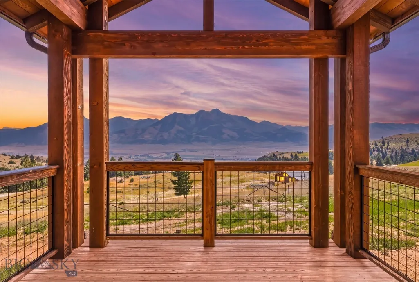
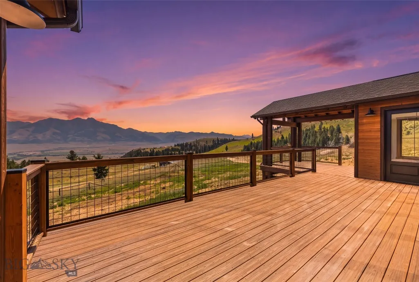
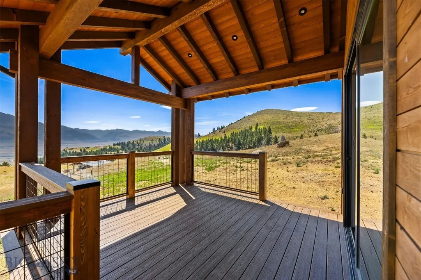
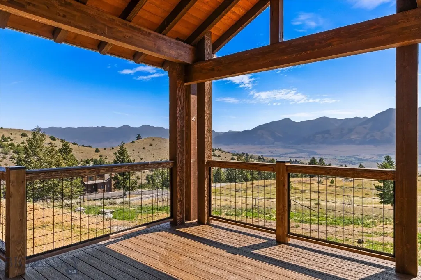
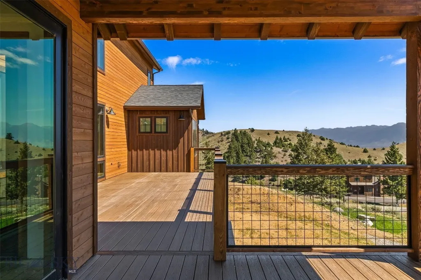
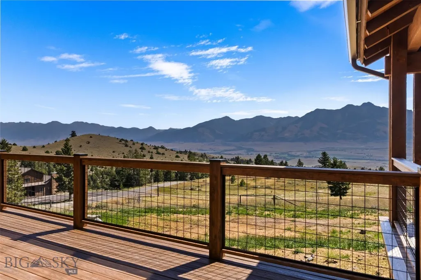
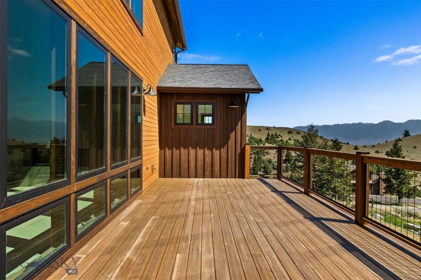
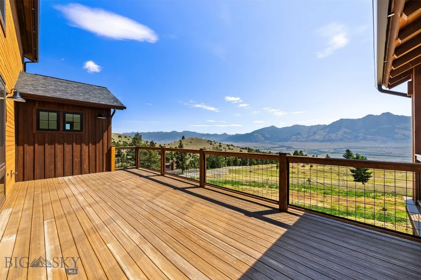
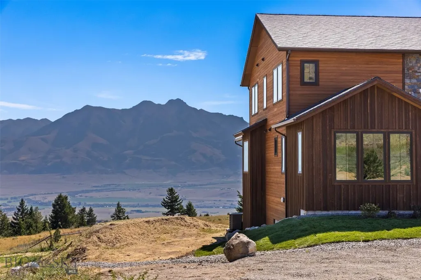
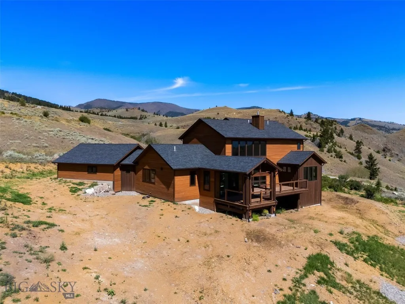
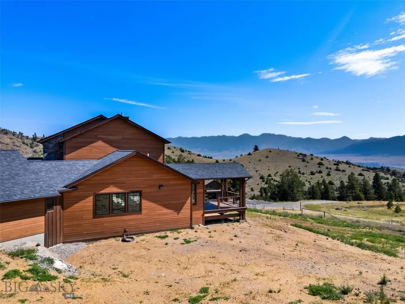
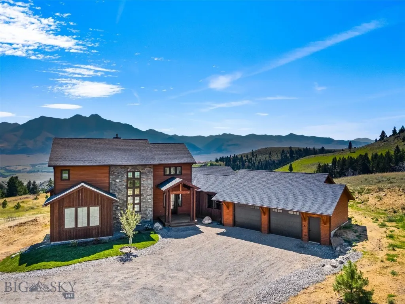
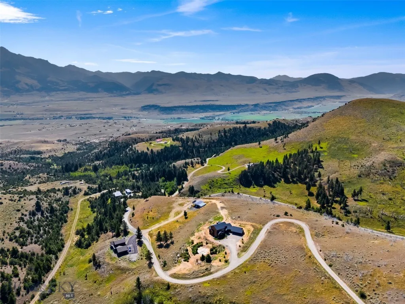
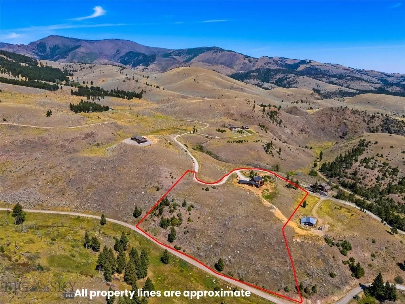
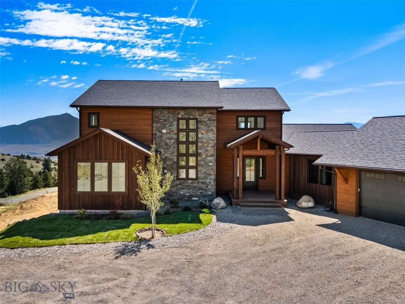
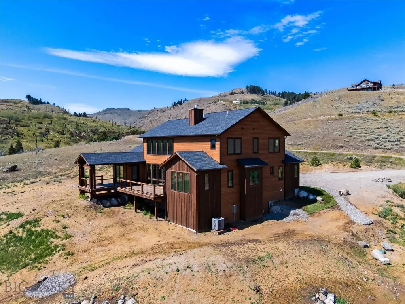
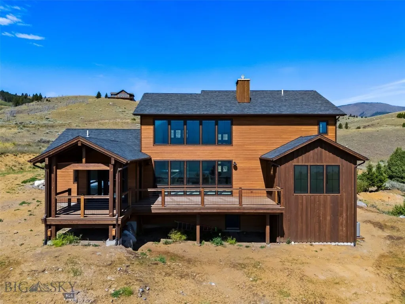
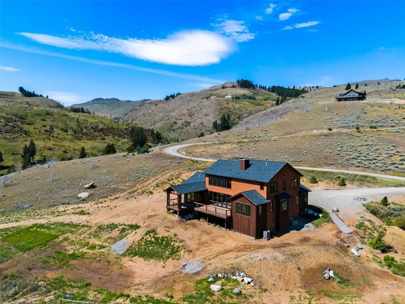
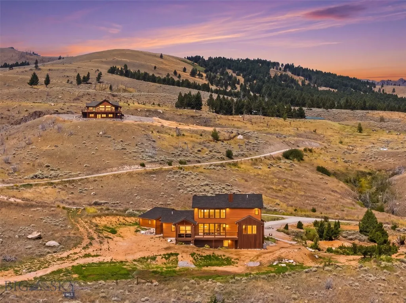
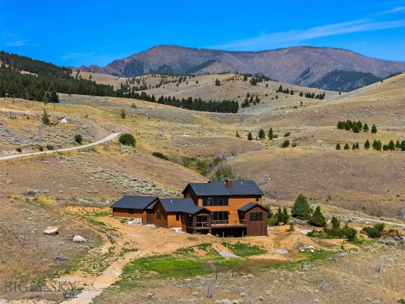
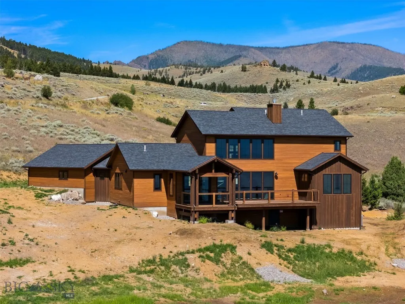
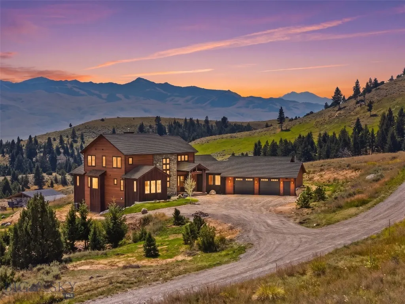
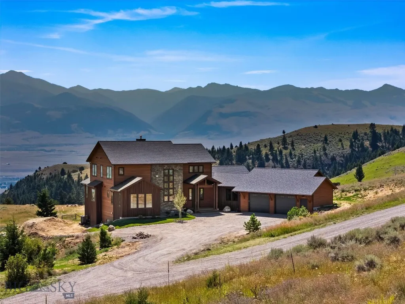
This brand-new, custom-designed mountain home above Paradise Valley delivers luxury living with unobstructed panoramic views in every direction. With 3,157 square feet of refined living space and an oversized 858 sq ft attached two-car garage, the property blends modern comfort with dramatic natural beauty. The home features a soaring two-story wall of windows in the main living area and expansive decks that perfectly frame Emigrant Peak and the Absaroka Mountain Range. The main floor offers a spacious mudroom with built-in cabinetry, a walk-in butler’s pantry with quartzite counters, a dedicated laundry room, and a beautifully appointed primary suite complete with a custom walk-in closet and spa-inspired bathroom. The large, activity-ready kitchen centers around an oversized quartzite island and is finished with a neutral palette, stainless steel appliances, and a full-height tile backsplash. Upstairs, you’ll find three bedrooms, a full bath, and an open loft designed to capture the spectacular views. The loft includes custom cabinetry and a built-in desk—ideal for work, creativity, or relaxation. Throughout the home, upscale finishes include distinctive quartzite counters, contemporary cabinetry, white oak plank flooring, and a gas fireplace wrapped in sleek stone tile. Additional features include hot water on demand, central A/C, and propane forced-air heating. Outside, a covered deck off the kitchen flows to a large open deck—perfect for entertaining or quiet evenings in the mountains. The tranquil setting offers year-round access, with road maintenance and snow removal provided by the HOA. Conveniently located 35 minutes to Livingston, 15 minutes to Emigrant, and 35 minutes to Yellowstone National Park. Interior photos coming soon.
| Price History | |
|---|---|
| 9/4/2026 | Listed $1,985,000 |
General Features
| Sewer | Septic Tank |
|---|---|
| Heating | Forced Air,Propane |
| Cooling | Central Air |
| Utilities | Electricity Available,Electricity Connected,Propane,Phone Available,Septic Available,Water Available |
| Possession | Delivery Of Deed |
| Roof | Asphalt,Shingle |
| Appliances | Dryer,Dishwasher,Microwave,Range,Refrigerator,Washer |
| HOA Fee | 494.9 |
| Garage Spaces | 2 |
| Association Fee Includes | Road Maintenance,Snow Removal |
| Patio/Porch Features | Balcony,Covered |
| Architectural Style | Custom |
| Security Features | Heat Detector,Smoke Detector(s) |
| Construction Materials | Wood Siding |
| Pets Allowed | Yes |
| Year Built | 2026 |
| View | Mountain(s),Southern Exposure,Valley |
| Stories Count | 2 |
| Levels | Two |
| Property Subtype | Single Family Residence |
| Tax Year | 2025 |
| Ownership | Full |
| Waterfront Features | None |
| Assoc Fee Paid Per | Annually |
| County | Park |
| New Construction | true |
| Property Type | Residential |
| HOA | true |
| Attached Garage | true |
| Subdivision Name | Glastonbury |
| Garage Y/N | true |
| Full Baths | 1 |
| Status | Active |
| Directions | Hwy 89 to Dry Creek Rd, Rt on Hercules and follow all the way up, Lt on Sagittarius Skyway |
| ModificationTimestamp | 2026-09-16T23:47:55.410-00:00 |
| City | Emigrant |
| Zoning Description | None/Unknown |
| MLS Area | Park County |
| Lot Size Units | Acres |
| Lot Size Square Feet | 304920 |
| Tax Annual Amount | 820.33 |
| Property Condition | New Construction |
| MLS Area Minor | 6PVW - Liv Area - Paradise Valley W of 89S |
| Builder Name | Byron Kassing |
| Standard Status | Active |
| Occupancy Type | Vacant |
| Property Sub Type Additional | Single Family Residence |
| PostalCity | Emigrant |
| Legal Description | GLASTONBURY SOUTH, S02, T06 S, R07 E, LOT 84A, ACRES 7, COS 2566 |
Interior Features
| Interior Amenities | Fireplace,Vaulted Ceiling(s),Walk-In Closet(s),Main Level Primary |
|---|---|
| Flooring | Hardwood |
| Fireplace Features | Gas |
| Air Conditioning Y/N | true |
| Heating Y/N | true |
| Fireplace Y/N | true |
| Above Grade Finished Area | 3517 |
| Half Baths | 1 |
| 3/4 Baths | 2 |
| Total Bedrooms | 4 |
| Room Type | Three Quarter Bath,Bonus Room,Dining Room,Full Bath,Garage,Half Bath,Kitchen,Laundry,Loft,Living Room,Primary Bedroom,Office |
| LivingAreaSource | Owner |
| Total Baths | 4 |
Exterior Features
| Exterior Amenities | Gravel Driveway,Landscaping |
|---|---|
| Horses | No |
| Irrigation/Water Rights | No |
| Parking Features | Attached,Garage,Garage Door Opener |
| Lot Features | Landscaped,Rough Grade Yard |
| Water Source | Well |
| Lot Size Area | 7 |
| Building Area Total | 3517 |
| Lot Size Acres | 7 |
| Road Surface Type | Gravel |
| Waterfront Y/N | false |
| Road Responsibility | Private Maintained Road |
Amenities
- Foreclosure
- Views
- Short Sale
- New Construction
- Adult 55+
- Lease To Own
- No HOA Fees
- Furnished
- Primary On Main
- Air Conditioning
- Seller Finance
- Green
- Fixer Upper
- Horse
- Golf
- Fireplace
- Deck
- Garage
- Basement
- Pool
Property vs Single Family Average in 59027
Price
Taxes
Year Built
In The Neighborhood
Waterfront
Emigrant
$ 1,295,000
55 Orion Way
Emigrant, MT 59027
- Type
- Single Family
- Size
- 894 SqFt
- Rooms
- 3 Beds + 2 Baths
Reduced
Emigrant
$ 1,250,000
20 Libra Drive
Emigrant, MT 59027
- Type
- Single Family
- Size
- 1,436 SqFt
- Rooms
- 2 Beds + 2.5 Baths
 All information is subject to change, is deemed reliable but is not guaranteed, and should be independently verified.The information being provided is for consumers' personal, non-commercial use and may not be used for any otherpurpose other than to identify prospective properties consumers may be interested in purchasing. Copyright ® 2026, Montana Regional Multiple Listing Service, Inc. (MRMLS) and FBS. All Rights Reserved.
 Big Sky Country MLS - Gallatin Association of REALTORS® All information deemed reliable but not guaranteed. All properties are subject to prior sale, change or withdrawal. Neither listing broker(s) or information provider(s) shall be responsible for any typographical errors, misinformation, misprints and shall be held totally harmless. Listing(s) information is provided for consumer's personal, non-commercial use and may not be used for any purpose other than to identify prospective properties
