
Views - Primary on Main
Address
1410 Ryun Sun Way, Bozeman, MT
Price
$ 1,295,000
Property Attributes
- MLS#411690
- TypeSingle Family
- Listing Status Active
- CountyGallatin
- CityBozeman
- AreaBozeman City Limits
- NeighborhoodFlanders Mill
- Zip59718
- Style
- Year Built2018
- Taxes$ 7041
- Price$ 1,295,000
- Bedrooms4
- Full Bathrooms3
- Half Bathrooms1
- Sqr Footage3023
- Lot Size0.1894 Acres
Data Source:
Big Sky Country MLS (BSCMLS)
Property Description
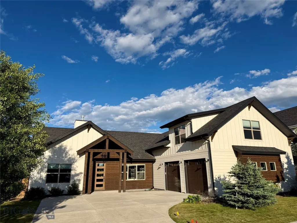
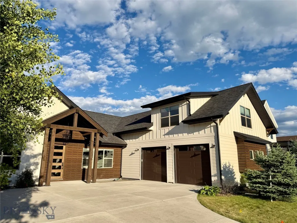
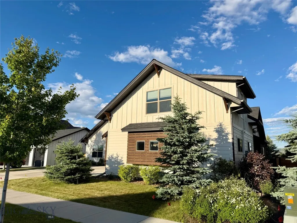
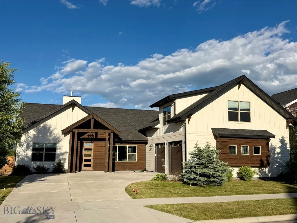
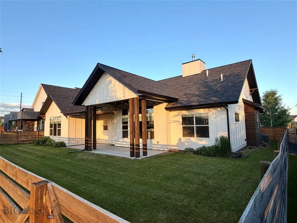
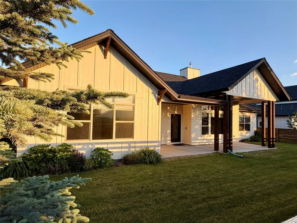
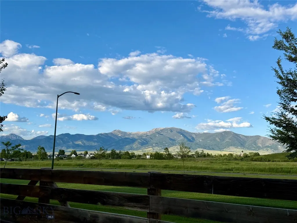
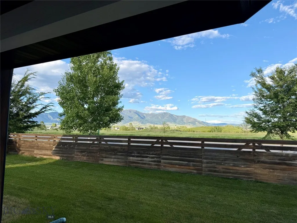
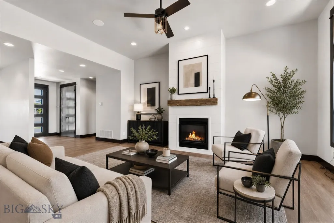
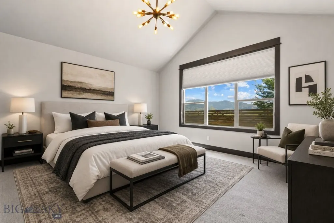
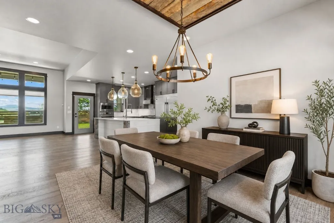
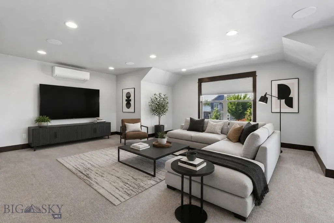
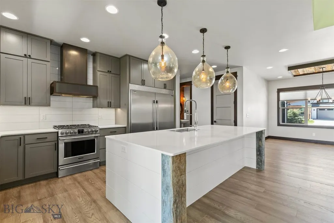
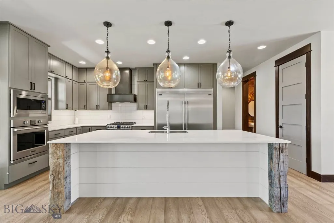
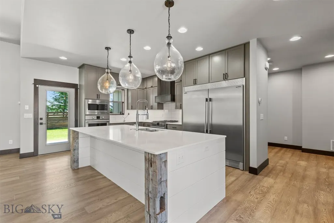
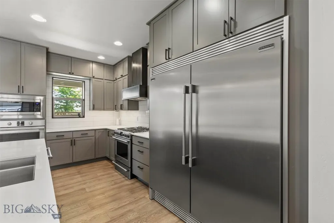
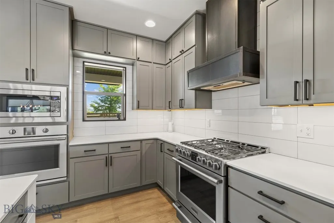
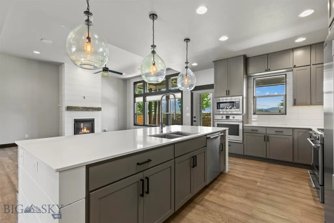
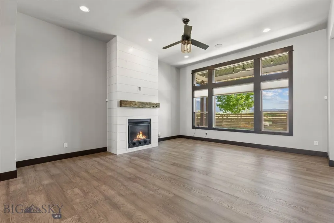
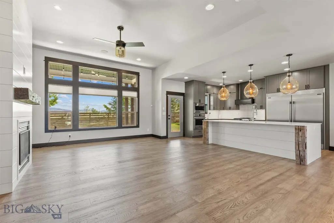
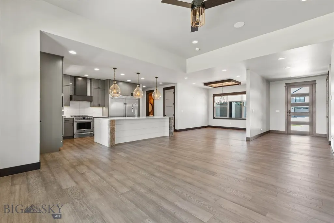
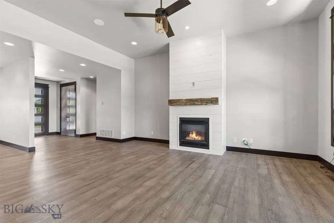
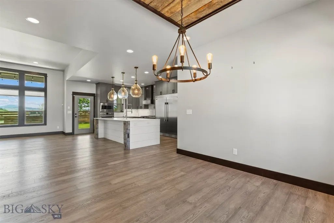
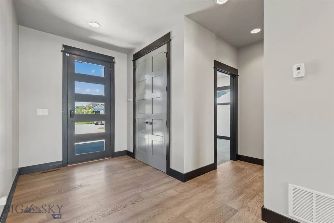
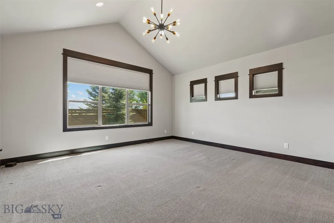
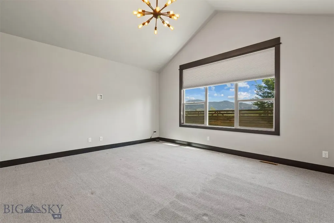
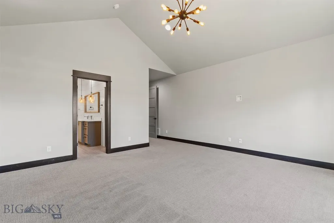
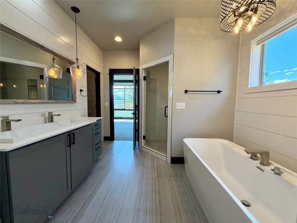
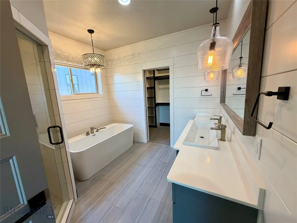
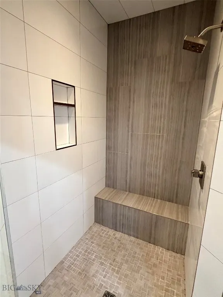
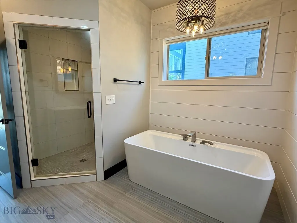
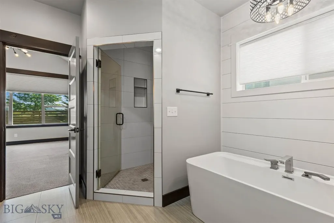
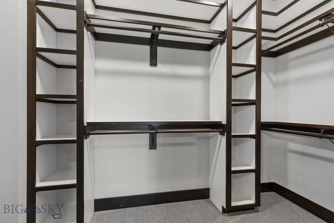
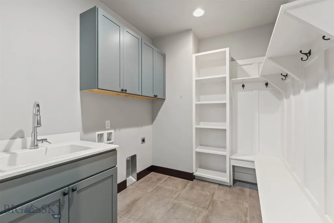
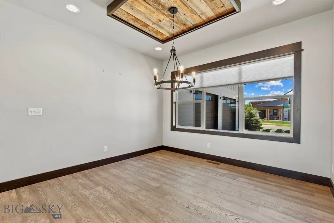
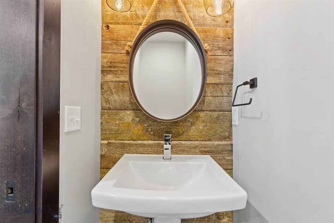
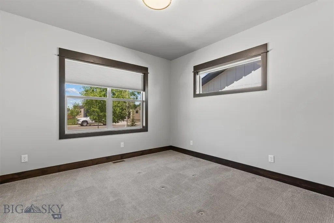
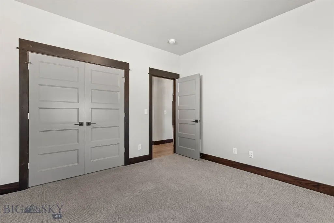
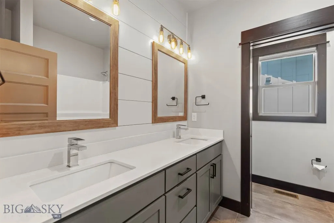
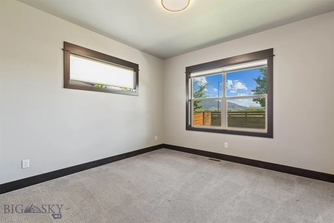
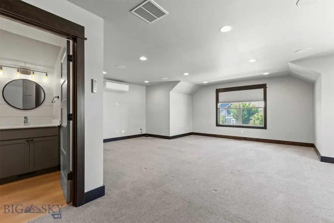
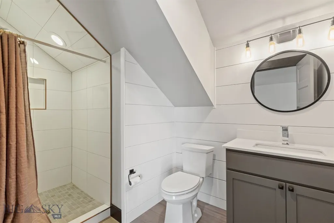
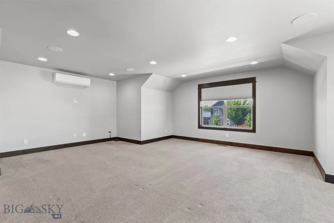
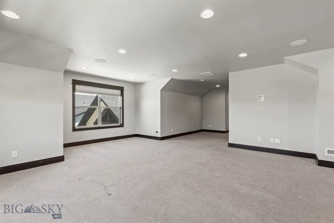
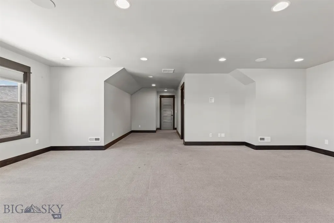
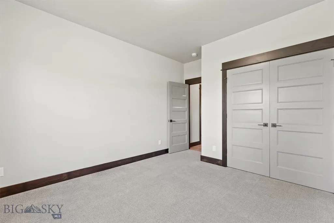
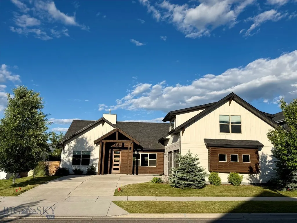
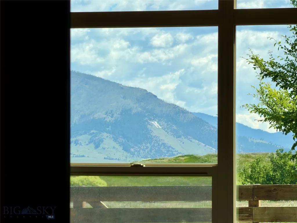
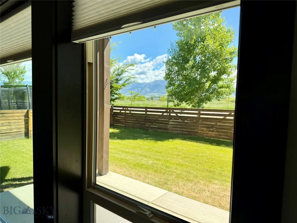
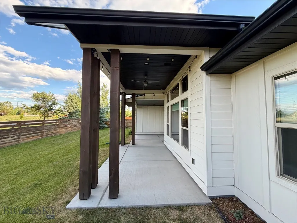
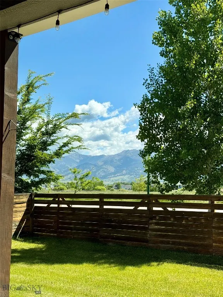
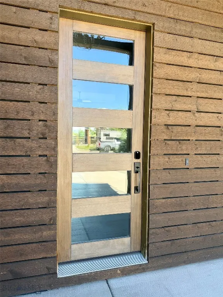
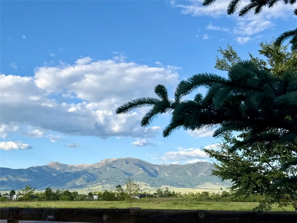
Designed and constructed by Black Diamond Development, this home is a refined and well-finished example of the modern farmhouse aesthetic designed to capture strong Bridger Mountain and park views. The home is characterized by its "mostly main floor" configuration, with more than 3/4 of the living space situated on the ground level. This layout provides the convenience of single-story living while maintaining a distinct, separate upper-level suite with a full bathroom, a separate mini-split system, and easy access via interior stairs. The living room, kitchen window, primary bedroom and one of two additional main-floor bedrooms face the Bridger Mountains. A custom-built mantle serves as a vertical focal point, extending from the fireplace to the ceiling line. The kitchen is designed for high-capacity culinary use, anchored by a 64-inch (wide) professional-grade refrigerator and freezer. Cabinetry extends to the ceiling and is paired with white quartz countertops, a tile backsplash, and LED under-cabinet lighting. A custom-built hood provides a clean visual finish above the range. The oversized center island includes the sink and has a significant workspace that serves as the transition between the kitchen and the living room and dining area. The primary suite has a free-standing tub, and a trough sink with dual faucets. The primary shower is fully tiled across the walls and the ceiling. The second floor can be used as a bonus room or fourth bedroom with a bathroom and the room uses a separate mini-split system to ensure climate control independent of the main floor. Within the past five years, a whole-house air conditioning system and a humidifier were integrated into the HVAC system. This is a smart home: WiFi-enabled full-house water shut off, garage doors, and sprinklers; smart thermostat; robust Simplisafe security, including: interior and exterior cameras, window and door sensors, glass-break detection, a smart thermostat, a low-temp sensor, and moisture sensors at each interior location with water. The property is very well located within northwest Bozeman. The home is within walking distance of Gallatin High School. It sits just west of the 100-acre regional park. The park contains the 17-acre “Lewis and Bark” dog park that includes a pond with a dock, and the larger park has two additional ponds and a trail that connects to Bozeman's 80+ mile "Main Street to the Mountains" interconnected trail system.
| Price History | |
|---|---|
| 5/29/2026 | Listed $1,360,000 |
| 7/8/2026 | 5$1,295,000 |
General Features
| Sewer | Public Sewer |
|---|---|
| Heating | Forced Air,Heat Pump |
| Cooling | Central Air |
| Utilities | Natural Gas Available,Sewer Available,Water Available |
| Possession | Delivery Of Deed |
| Roof | Asphalt |
| Appliances | Built-In Oven,Dishwasher,Disposal,Microwave,Range,Refrigerator |
| HOA Fee | 144 |
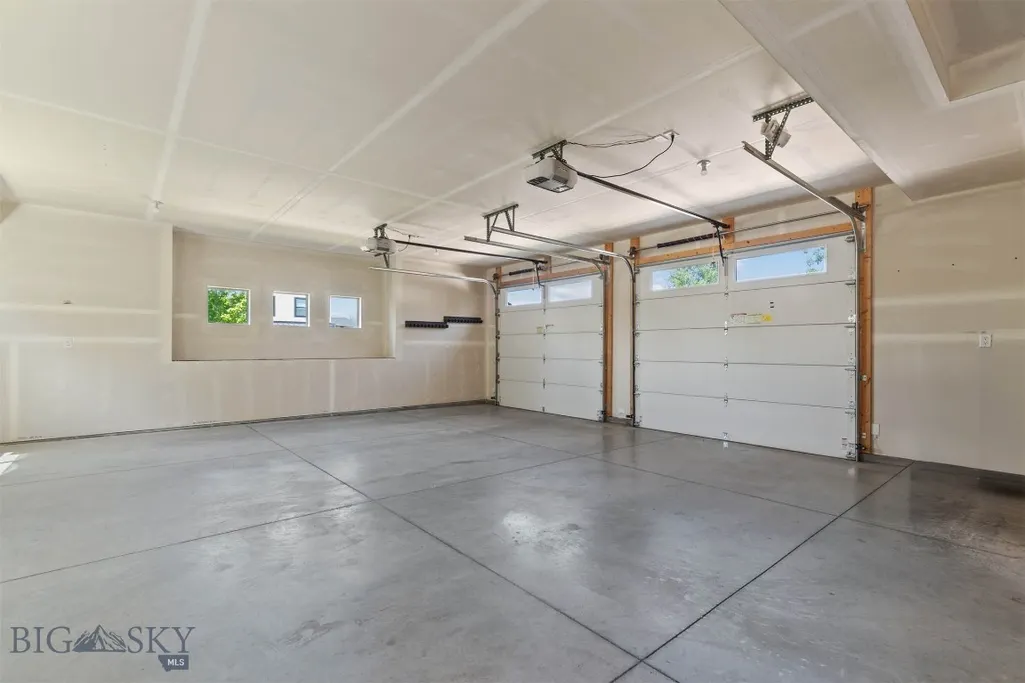
| Garage Spaces | 2 |
| Patio/Porch Features | Balcony,Covered,Patio,Porch |
| Architectural Style | Contemporary |
| Security Features | Security System,Carbon Monoxide Detector(s),Security Lights |
| Construction Materials | Hardboard,Wood Siding |
| Pets Allowed | Yes |
| Year Built | 2018 |
| View | Mountain(s) |
| Stories Count | 2 |
| Levels | Two |
| Property Subtype | Single Family Residence |
| Tax Year | 2025 |
| Ownership | Full |
| Assoc Fee Paid Per | Quarterly |
| County | Gallatin |
| New Construction | false |
| Property Type | Residential |
| Association Amenities | Park,Sidewalks,Trail(s) |
| HOA | true |
| Attached Garage | true |
| Subdivision Name | Flanders Mill |
| Garage Y/N | true |
| Full Baths | 3 |
| Status | Active |
| Directions | Google and Apple maps put you to the right spot. |
| ModificationTimestamp | 2026-08-19T15:51:13.397-00:00 |
| City | Bozeman |
| Zoning Description | R3 |
| MLS Area | Bozeman City Limits |
| Lot Size Units | Square Feet |
| Lot Size Square Feet | 8250 |
| Tax Annual Amount | 7041 |
| MLS Area Minor | 1NW - Boz N of Main/W of 19th |
| Builder Name | Black Diamond Development/Black Mountain Architect |
| Standard Status | Active |
| Occupancy Type | Vacant |
| Property Sub Type Additional | Single Family Residence |
| PostalCity | Bozeman |
| Legal Description | FLANDERS MILL SUB PH 4, S03, T02 S, R05 E, BLOCK 14, LOT 4, PLAT J-615 |
Interior Features
| Interior Amenities | Fireplace,Walk-In Closet(s),Window Treatments,Bedroom on Main Level,Full Bath on Main Level,Main Level Primary |
|---|---|
| Flooring | Laminate,Partially Carpeted |
| Fireplace Features | Gas |
| Air Conditioning Y/N | true |
| Heating Y/N | true |
| Window Features | Window Coverings |
| Fireplace Y/N | true |
| Above Grade Finished Area | 3023 |
| Half Baths | 1 |
| Total Bedrooms | 4 |
| Room Type | Bedroom,Dining Room,Full Bath,Garage,Half Bath,Kitchen,Laundry,Living Room,Primary Bedroom |
| LivingAreaSource | Appraiser |
| Total Baths | 4 |
Exterior Features
| Exterior Amenities | Concrete Driveway,Sprinkler/Irrigation,Landscaping |
|---|---|
| Horses | No |
| Irrigation/Water Rights | Yes |
| Fencing | Partial |
| Parking Features | Attached,Garage,Garage Door Opener |
| Lot Features | Lawn,Landscaped,Sprinklers In Ground |
| Water Source | Public |
| Lot Size Area | 8250 |
| Building Area Total | 3023 |
| Lot Size Acres | 0.1894 |
| Road Surface Type | Paved |
Amenities
- Foreclosure
- Views
- Short Sale
- New Construction
- Adult 55+
- Lease To Own
- No HOA Fees
- Furnished
- Primary On Main
- Air Conditioning
- Seller Finance
- Green
- Fixer Upper
- Horse
- Golf
- Fireplace
- Deck
- Garage
- Basement
- Pool
Property vs Single Family Average in 59718
Price
Taxes
Year Built
In The Neighborhood
Views
Bozeman
$ 1,350,000
4221 Broken Spur Drive
Bozeman, MT 59718
- Type
- Single Family
- Size
- 2,808 SqFt
- Rooms
- 4 Beds + 2.5 Baths
Primary On Main
Bozeman
$ 880,000
4218 Forage
Bozeman, MT 59718
- Type
- Single Family
- Size
- 2,147 SqFt
- Rooms
- 3 Beds + 2 Baths
Views
Bozeman
$ 1,325,000
1431 Ryun Sun
Bozeman, MT 59718
- Type
- Single Family
- Size
- 2,658 SqFt
- Rooms
- 4 Beds + 3 Baths
Bozeman
$ 1,250,000
937 Auger
Bozeman, MT 59718
- Type
- Single Family
- Size
- 2,917 SqFt
- Rooms
- 5 Beds + 3 Baths
Reduced
Bozeman
$ 1,339,000
1832 Ryun Sun Way
Bozeman, MT 59718
- Type
- Single Family
- Size
- 2,794 SqFt
- Rooms
- 4 Beds + 2.5 Baths
Reduced
Bozeman
$ 1,339,000
1832 Ryun Sun Way
Bozeman, MT 59718
- Type
- Single Family
- Size
- 2,794 SqFt
- Rooms
- 4 Beds + 3 Baths
Views
Bozeman
$ 1,329,000
1813 Windrow Drive
Bozeman, MT 59718
- Type
- Single Family
- Size
- 2,828 SqFt
- Rooms
- 4 Beds + 3 Baths
Views
Bozeman
$ 1,349,900
967 Auger Lane
Bozeman, MT 59718
- Type
- Single Family
- Size
- 3,295 SqFt
- Rooms
- 5 Beds + 2.5 Baths
 All information is subject to change, is deemed reliable but is not guaranteed, and should be independently verified.The information being provided is for consumers' personal, non-commercial use and may not be used for any otherpurpose other than to identify prospective properties consumers may be interested in purchasing. Copyright ® 2026, Montana Regional Multiple Listing Service, Inc. (MRMLS) and FBS. All Rights Reserved.
 Big Sky Country MLS - Gallatin Association of REALTORS® All information deemed reliable but not guaranteed. All properties are subject to prior sale, change or withdrawal. Neither listing broker(s) or information provider(s) shall be responsible for any typographical errors, misinformation, misprints and shall be held totally harmless. Listing(s) information is provided for consumer's personal, non-commercial use and may not be used for any purpose other than to identify prospective properties
