
Price Reduction - Views - Primary on Main

Address
346 Pioneer Crossing Boulevard, Manhattan, MT
Price
$ 1,070,000
Property Attributes
- MLS#410598
- TypeSingle Family
- Listing Status Active
- CountyGallatin
- CityManhattan
- AreaGreater Manhattan
- NeighborhoodPioneer Crossing
- Zip59741
- Style
- Year Built2018
- Taxes$ 4810
- Price$ 1,070,000
- Bedrooms6
- Full Bathrooms3
- Half Bathrooms1
- Sqr Footage4333
- Lot Size0.41 Acres
Data Source:
Big Sky Country MLS (BSCMLS)
Property Description
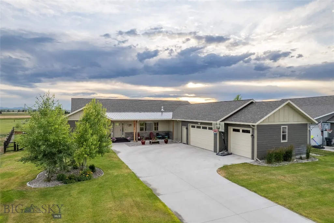
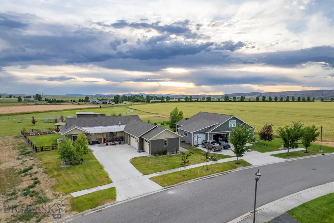
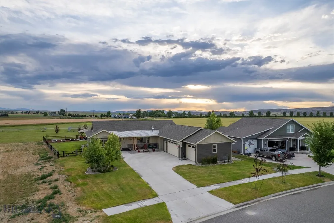
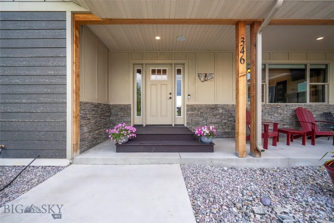
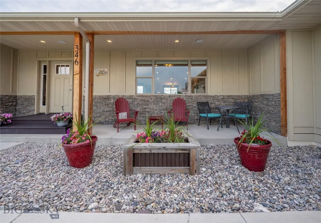
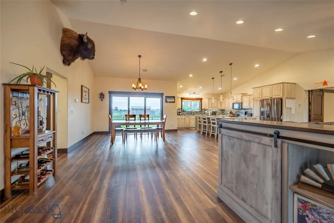
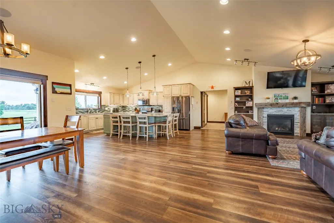
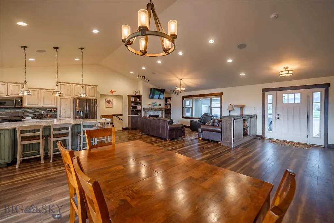
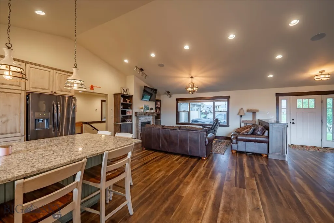
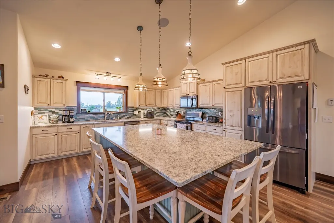
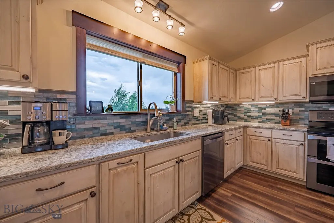
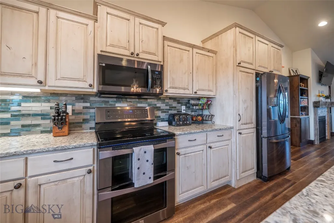
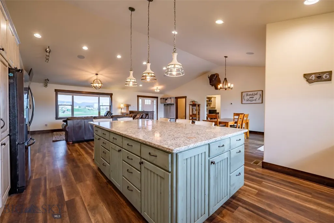
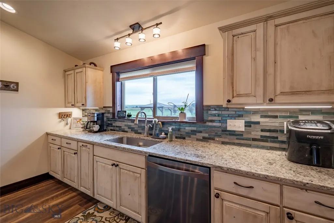
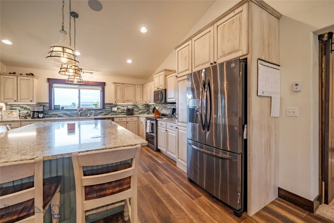
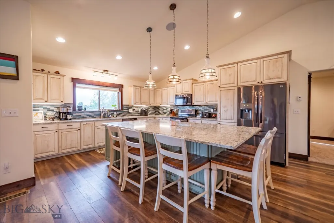
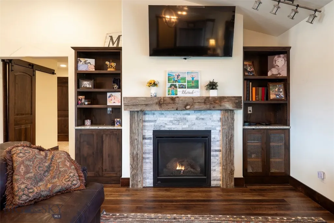
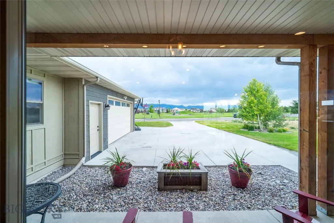
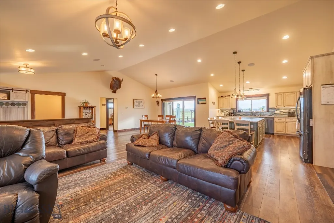
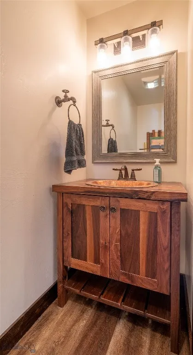
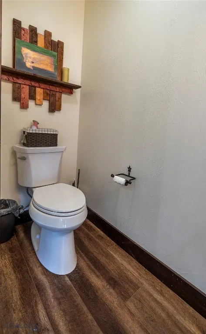
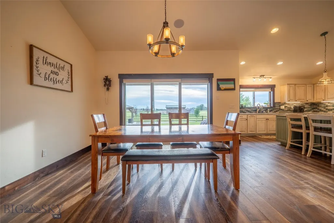
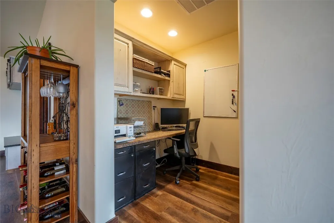
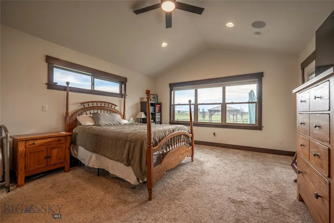
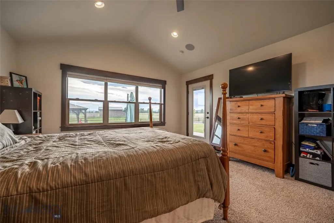
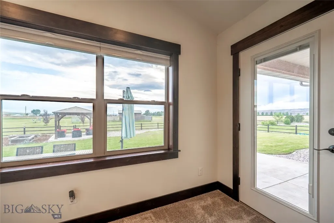
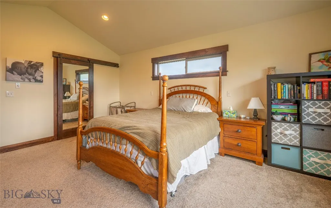
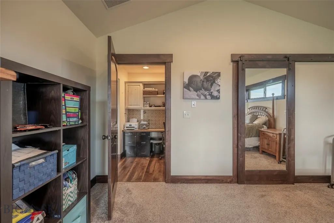
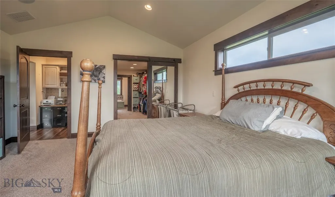
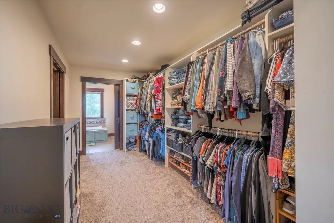
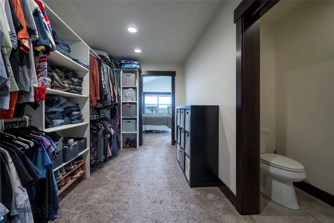
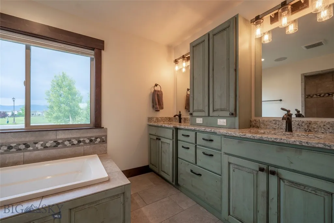
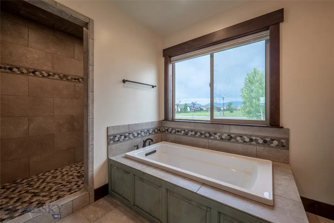
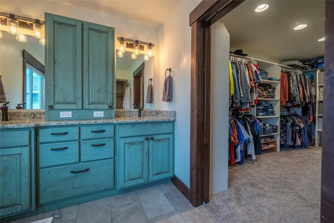
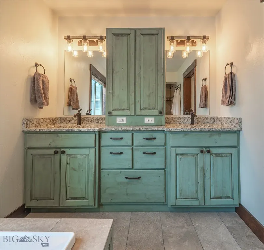
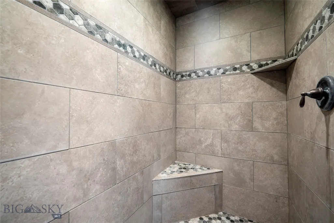
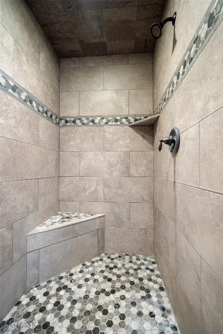
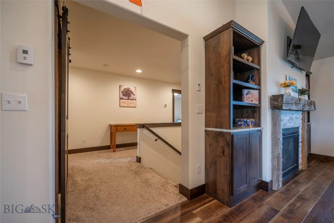
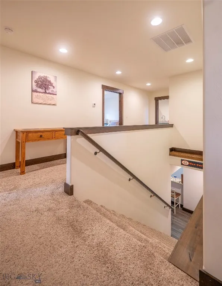
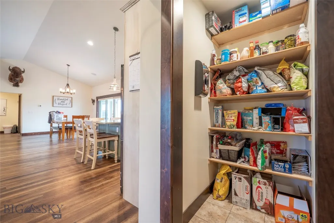
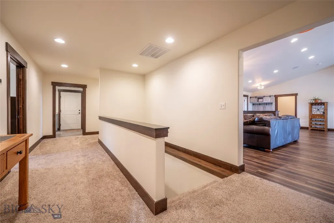
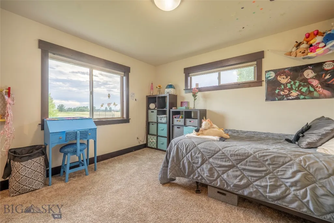
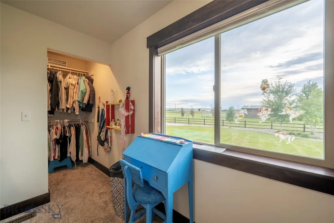
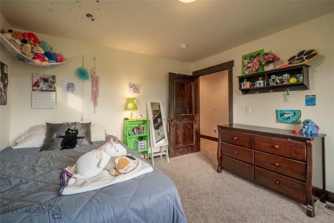
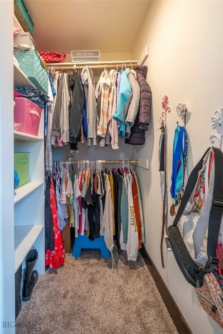
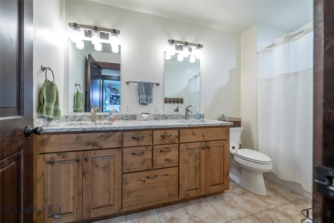
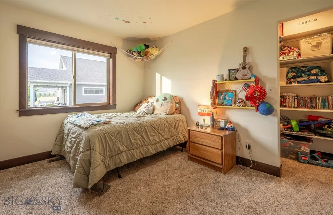
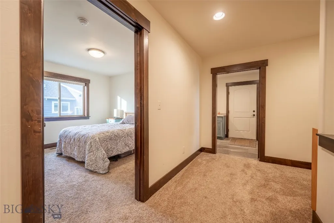
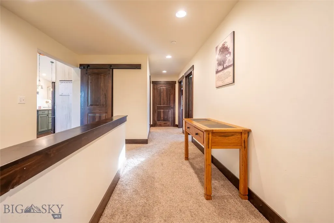
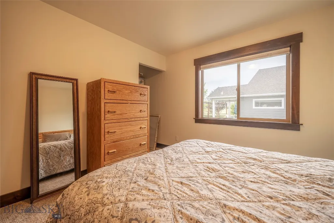
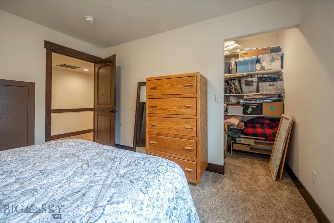
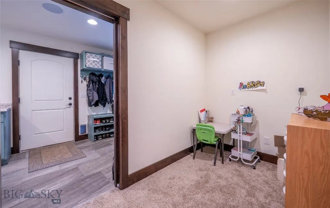
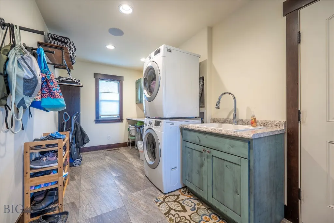
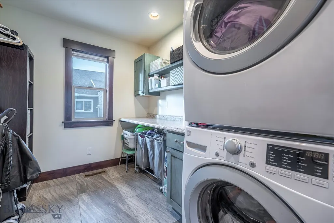
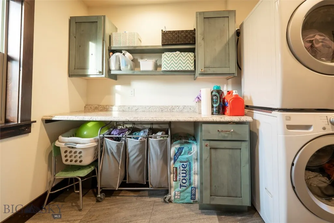
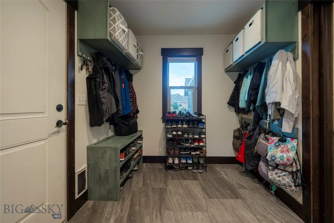
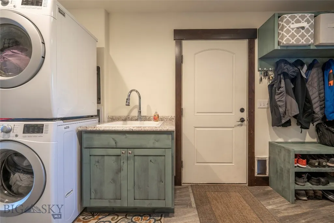
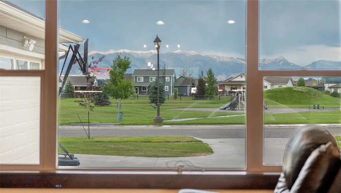
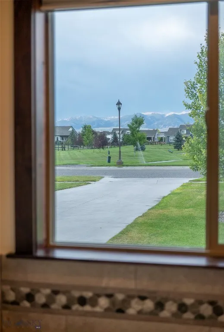
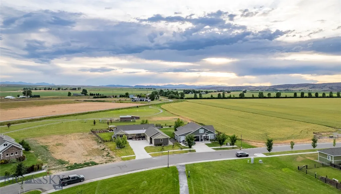
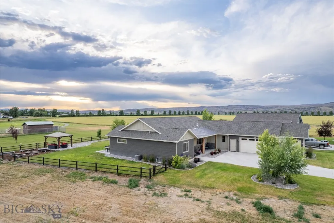
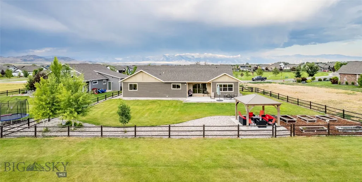
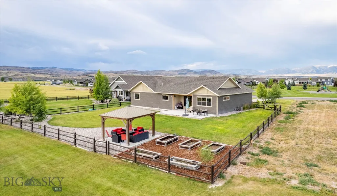
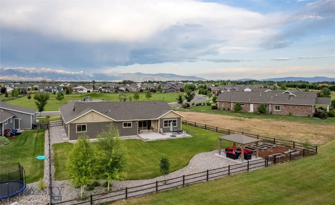
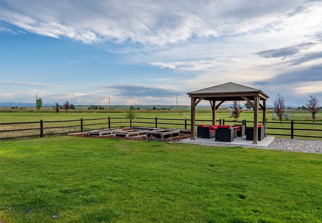
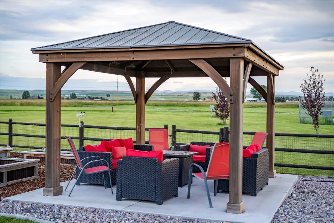
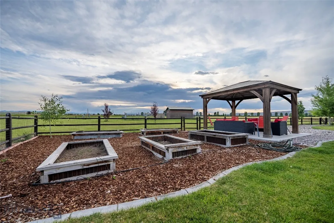
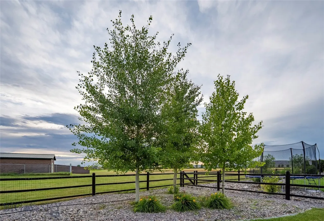
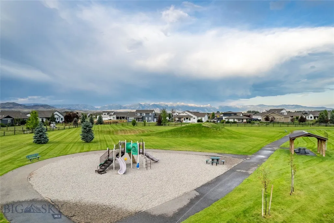
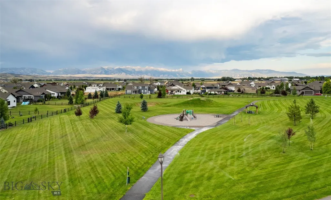
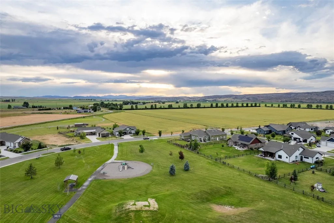
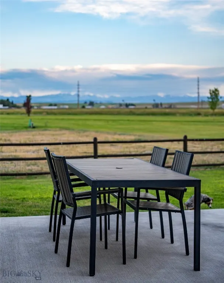
This beautifully crafted ranch-style home offers 4,233 sq ft of refined living space on a generous .41-acre lot, with open space in both front and back and direct views of the neighborhood park. Built with attention to detail, the home features 6 bedrooms, 3.5 bathrooms, and a main-level primary suite. High-end finishes include custom alder cabinetry, trim, solid wood doors, and built-in custom storage throughout. The open-concept main floor (2,677 sq ft) includes a dedicated office, large mudroom, and a stylish kitchen with quartz countertops and stainless appliances. The fully finished basement includes two additional bedrooms, a second large living area, a wet bar, and a built-in sound system with speakers—ideal for hosting, relaxing, or multi-generational living. Step outside to a landscaped yard with a gazebo, garden beds, and views that stretch across open space. A 3-car garage provides ample storage. Even better, the property is zoned for an ADU, giving you the flexibility to add future guest quarters, a rental unit, or in-law suite (buyer to verify with the Town of Manhattan). Located in desirable Pioneer Crossing, this home blends small-town charm with thoughtful design—just minutes from downtown and I-90. Seller is a licensed realtor in the State of Montana.
| Price History | |
|---|---|
| 4/24/2026 | Listed $1,095,000 |
| 9/1/2026 | 2$1,070,000 |
General Features
| Sewer | Public Sewer |
|---|---|
| Heating | Forced Air |
| Cooling | Central Air,Ceiling Fan(s) |
| Utilities | Electricity Connected,Natural Gas Available,Sewer Available,Water Available |
| Possession | Closing & Funding |
| Roof | Asphalt,Metal |
| Appliances | Dishwasher,Disposal,Microwave,Range,Refrigerator |
| HOA Fee | 215 |
| Garage Spaces | 3 |
| Association Fee Includes | Road Maintenance,Snow Removal |
| Patio/Porch Features | Covered,Patio,Porch |
| Architectural Style | Ranch |
| Security Features | Carbon Monoxide Detector(s),Heat Detector,Smoke Detector(s) |
| Pets Allowed | Yes |
| Year Built | 2018 |
| View | Mountain(s),Rural |
| Stories Count | 1 |
| Levels | One |
| Property Subtype | Single Family Residence |
| Tax Year | 2025 |
| Ownership | Full |
| Assoc Fee Paid Per | Quarterly |
| County | Gallatin |
| New Construction | false |
| Property Type | Residential |
| Association Amenities | Playground,Park,Sidewalks |
| HOA | true |
| Attached Garage | true |
| Subdivision Name | Pioneer Crossing |
| Garage Y/N | true |
| Other Structures | Gazebo |
| Full Baths | 3 |
| Status | Active |
| Directions | From Nixon Gulch Rd, turn west onto Pioneer Crossing Blvd. Property will be on your left across from park. |
| ModificationTimestamp | 2026-09-01T19:31:12.120-00:00 |
| City | Manhattan |
| Zoning Description | R1 |
| MLS Area | Greater Manhattan |
| Lot Size Units | Acres |
| Lot Size Square Feet | 17859.6 |
| Tax Annual Amount | 4810 |
| MLS Area Minor | 4MC - Manhattan City |
| Standard Status | Active |
| Occupancy Type | Owner |
| Property Sub Type Additional | Single Family Residence |
| PostalCity | Manhattan |
| Legal Description | PIONEER CROSSING & CENTENNIAL VILLAGE SUB PH 1, S03, T01 N, R03 E, BLOCK 19, LOT 2, PLAT J-486 PLUS % OF OPEN SPACE |
Interior Features
| Interior Amenities | Wet Bar,Fireplace,Vaulted Ceiling(s),Walk-In Closet(s),Full Bath on Main Level,Main Level Primary |
|---|---|
| Basement | Bathroom,Bedroom,Egress Windows,Rec/Family Area |
| Flooring | Partially Carpeted,Plank,Vinyl |
| Fireplace Features | Gas |
| Basement (Y/N) | true |
| Air Conditioning Y/N | true |
| Heating Y/N | true |
| Fireplace Y/N | true |
| Above Grade Finished Area | 2677 |
| Half Baths | 1 |
| Total Bedrooms | 6 |
| Room Type | Garage,Half Bath,Kitchen,Laundry,Living Room,Primary Bedroom,Office,Family Room |
| LivingAreaSource | Public Records |
| Total Baths | 4 |
Exterior Features
| Exterior Amenities | Concrete Driveway,Garden,Sprinkler/Irrigation,Landscaping |
|---|---|
| Horses | No |
| Irrigation/Water Rights | Yes |
| Fencing | Perimeter,Picket,Wood |
| Parking Features | Attached,Garage,Garage Door Opener |
| Lot Features | Landscaped,Sprinklers In Ground |
| Water Source | Public |
| Lot Size Area | 0.41 |
| Building Area Total | 4333 |
| Lot Size Acres | 0.41 |
| Road Surface Type | Paved |
Amenities
- Foreclosure
- Views
- Short Sale
- New Construction
- Adult 55+
- Lease To Own
- No HOA Fees
- Furnished
- Primary On Main
- Air Conditioning
- Seller Finance
- Green
- Fixer Upper
- Horse
- Golf
- Fireplace
- Deck
- Garage
- Basement
- Pool
Property vs Single Family Average in 59741
Price
Taxes
Year Built
In The Neighborhood
Reduced
Manhattan
$ 999,900
100 Colony Court
Manhattan, MT 59741
- Type
- Single Family
- Size
- 3,380 SqFt
- Rooms
- 4 Beds + 3.5 Baths
Reduced
Manhattan
$ 950,000
176 Travelers
Manhattan, MT 59741
- Type
- Single Family
- Size
- 2,727 SqFt
- Rooms
- 5 Beds + 2 Baths
 All information is subject to change, is deemed reliable but is not guaranteed, and should be independently verified.The information being provided is for consumers' personal, non-commercial use and may not be used for any otherpurpose other than to identify prospective properties consumers may be interested in purchasing. Copyright ® 2026, Montana Regional Multiple Listing Service, Inc. (MRMLS) and FBS. All Rights Reserved.
 Big Sky Country MLS - Gallatin Association of REALTORS® All information deemed reliable but not guaranteed. All properties are subject to prior sale, change or withdrawal. Neither listing broker(s) or information provider(s) shall be responsible for any typographical errors, misinformation, misprints and shall be held totally harmless. Listing(s) information is provided for consumer's personal, non-commercial use and may not be used for any purpose other than to identify prospective properties
